Kitchen · Bellingham, WA
A Galley Kitchen, Opened Up
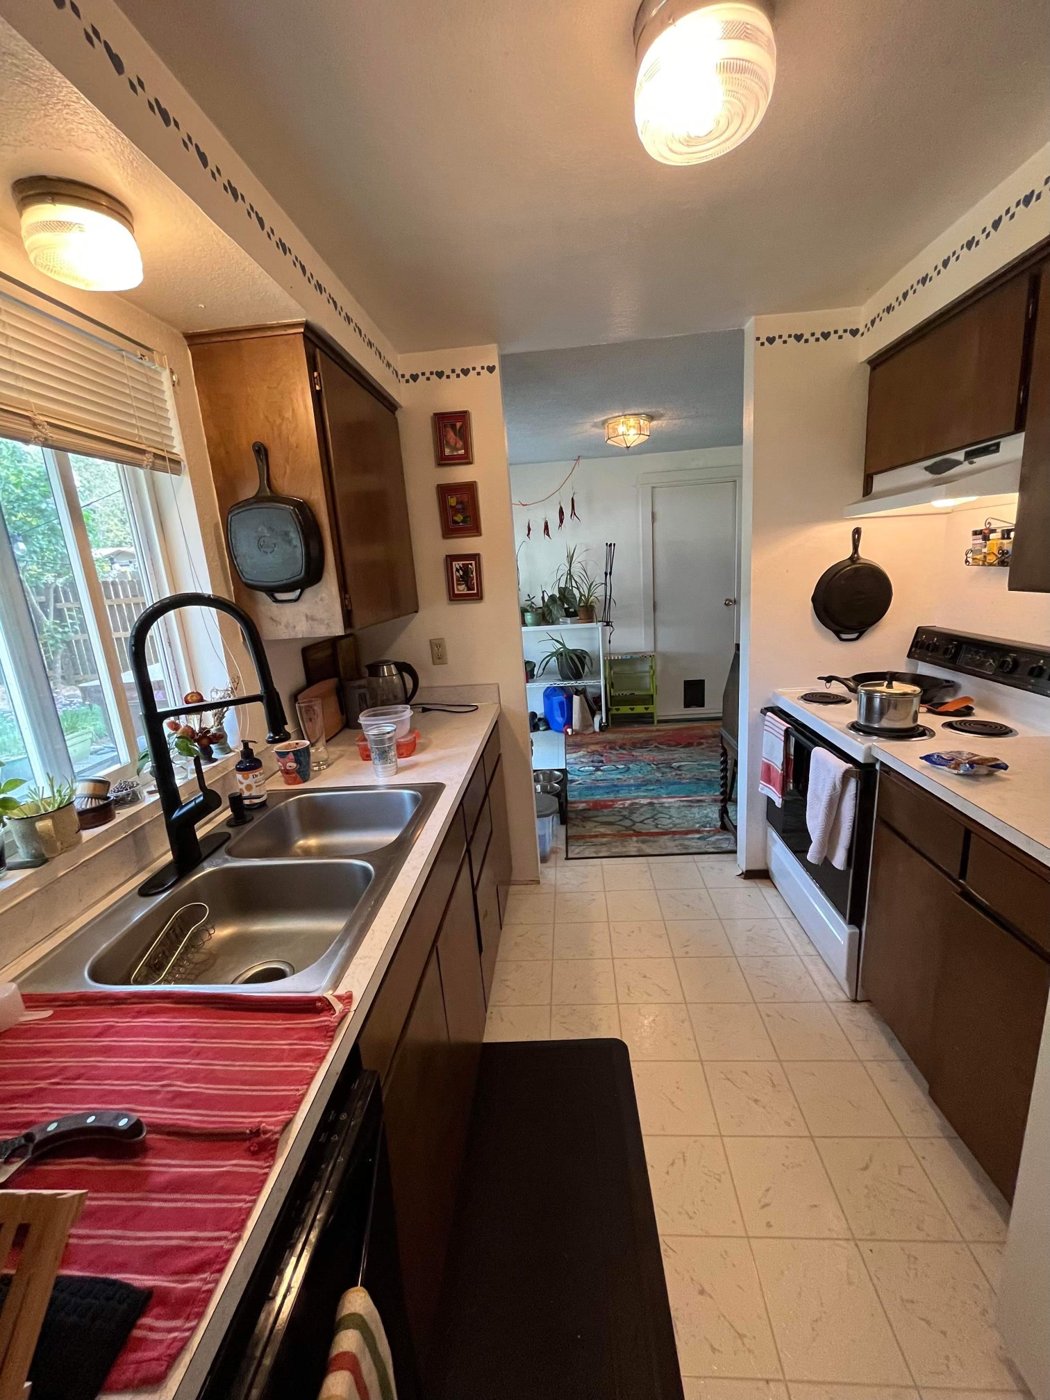
The starting point
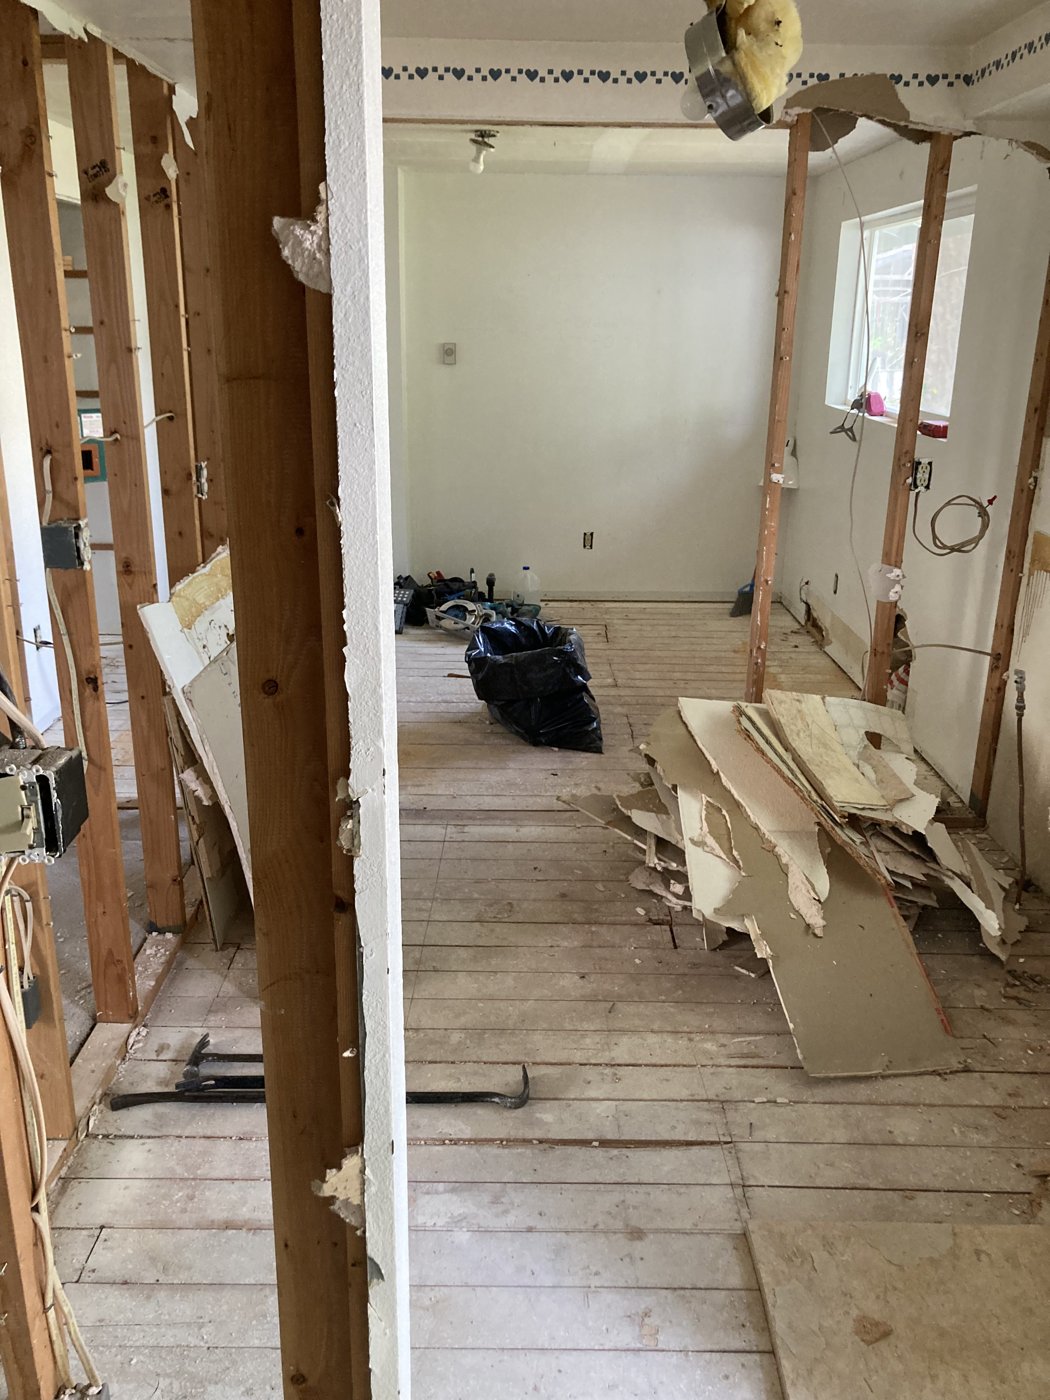
The house came with a galley kitchen about 10 feet long: dark cabinets, laminate counters, vinyl floor, and a heart wallpaper border that did not make the cut. It worked fine, but it was closed off and cramped.
What we did
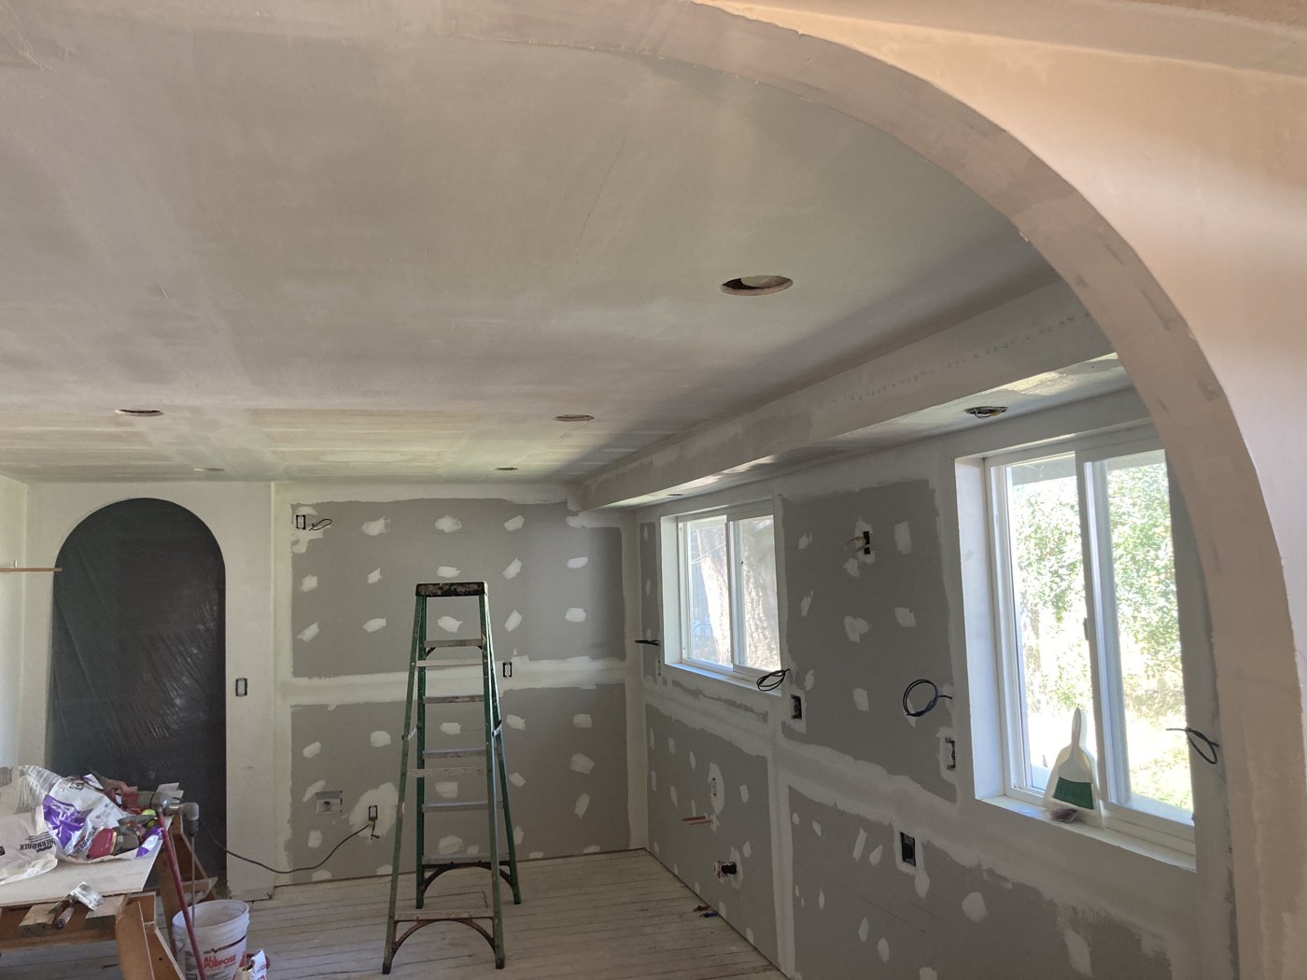
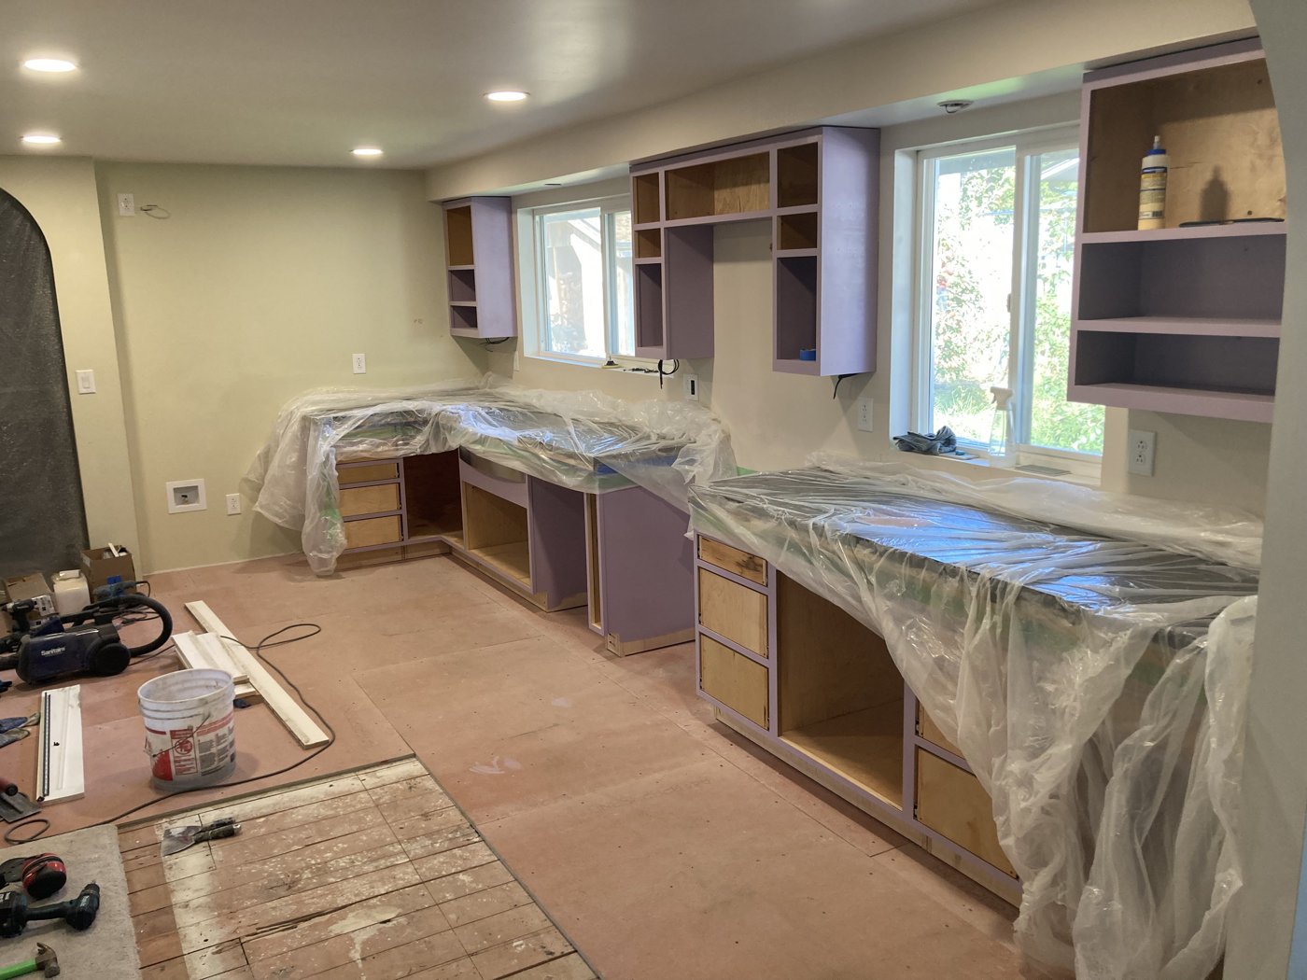
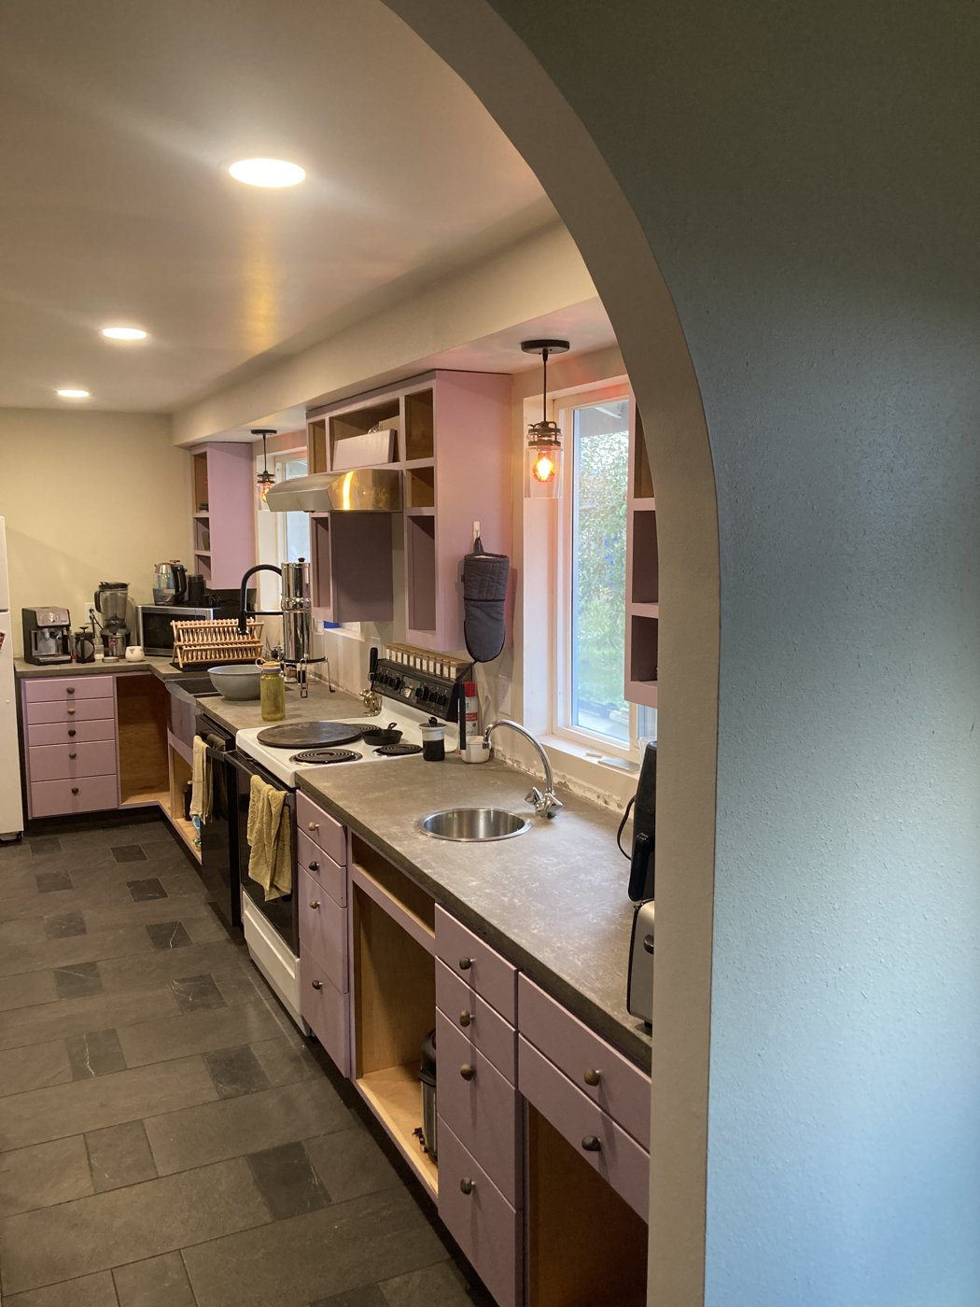
We took out a wall, gutted the room, and rebuilt it with new framing, electrical, plumbing and drywall, plus two hand-shaped arches. The whole project ran about three months, working 20 to 30 hours a week around other jobs. Everything was done in-house, with help hauling out demo debris.
Before & after
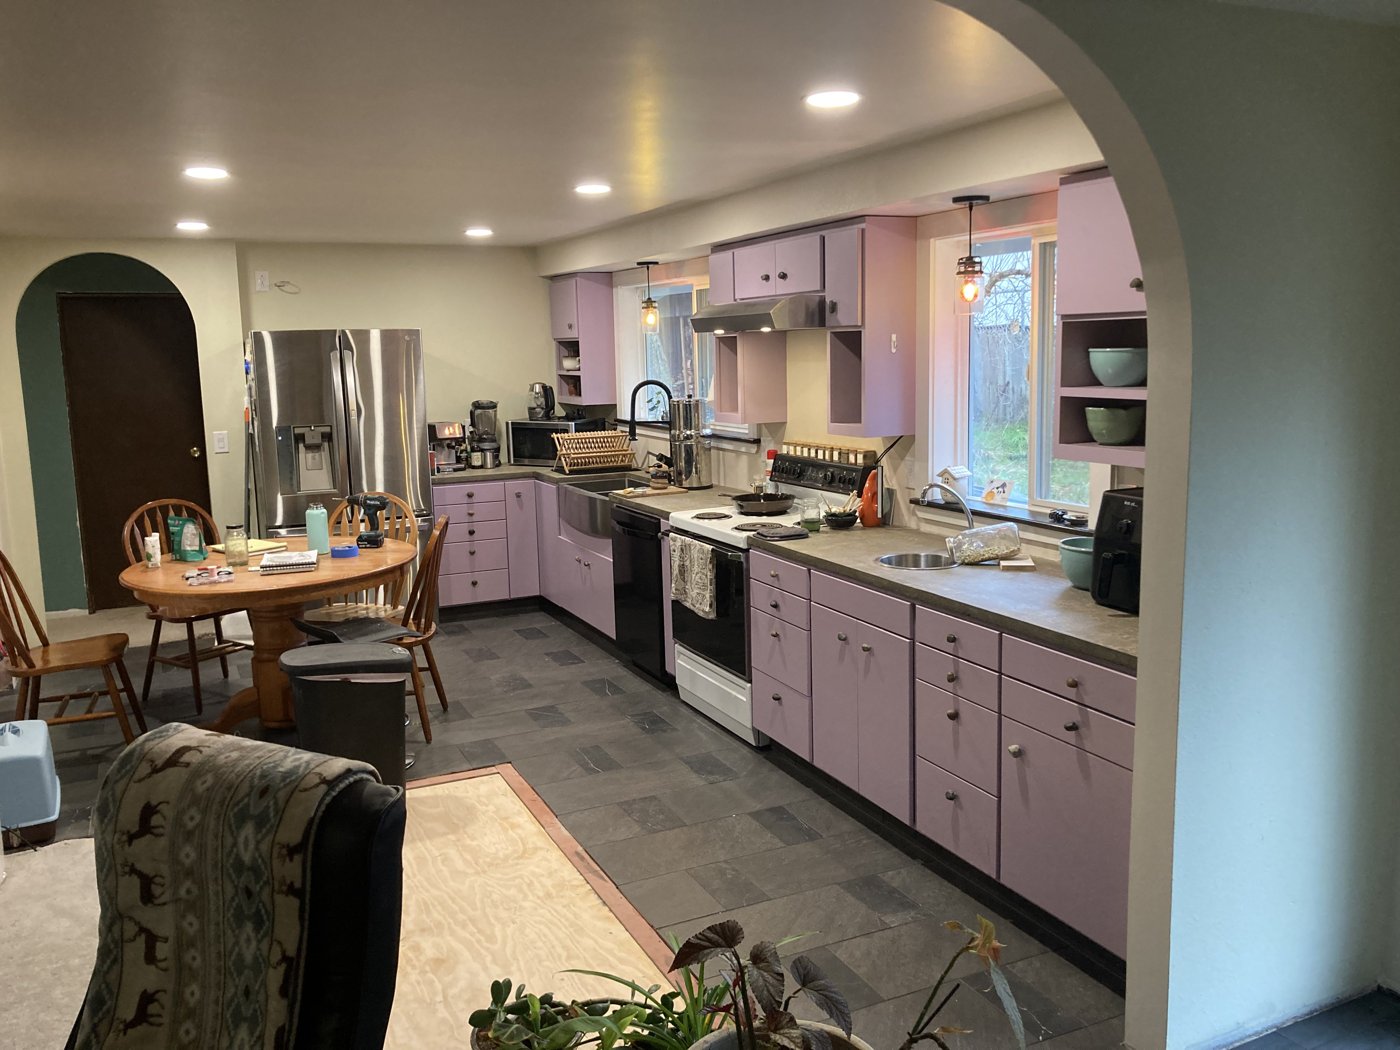
Built by hand, down to the pulls
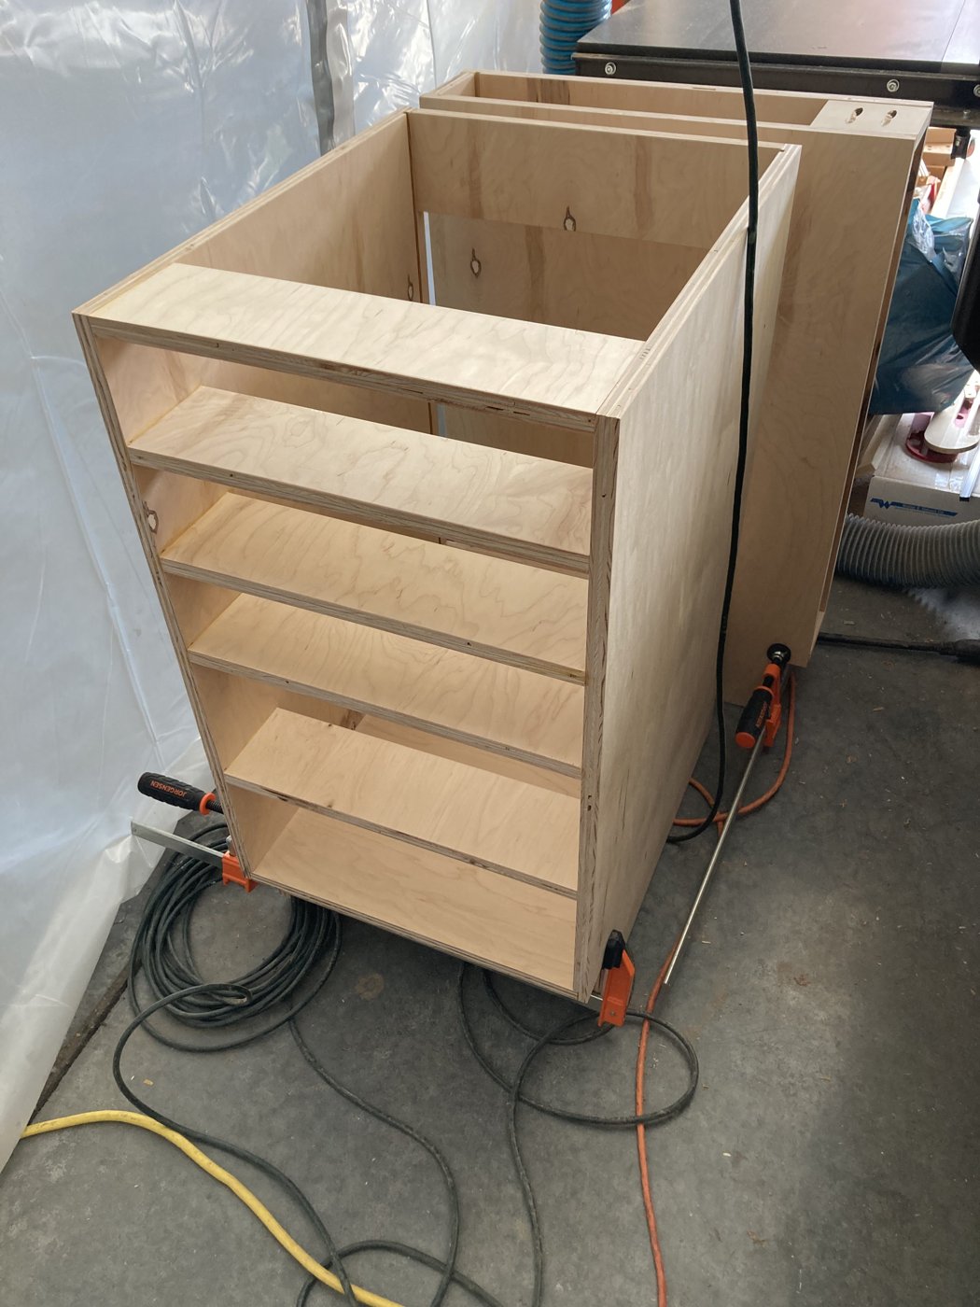
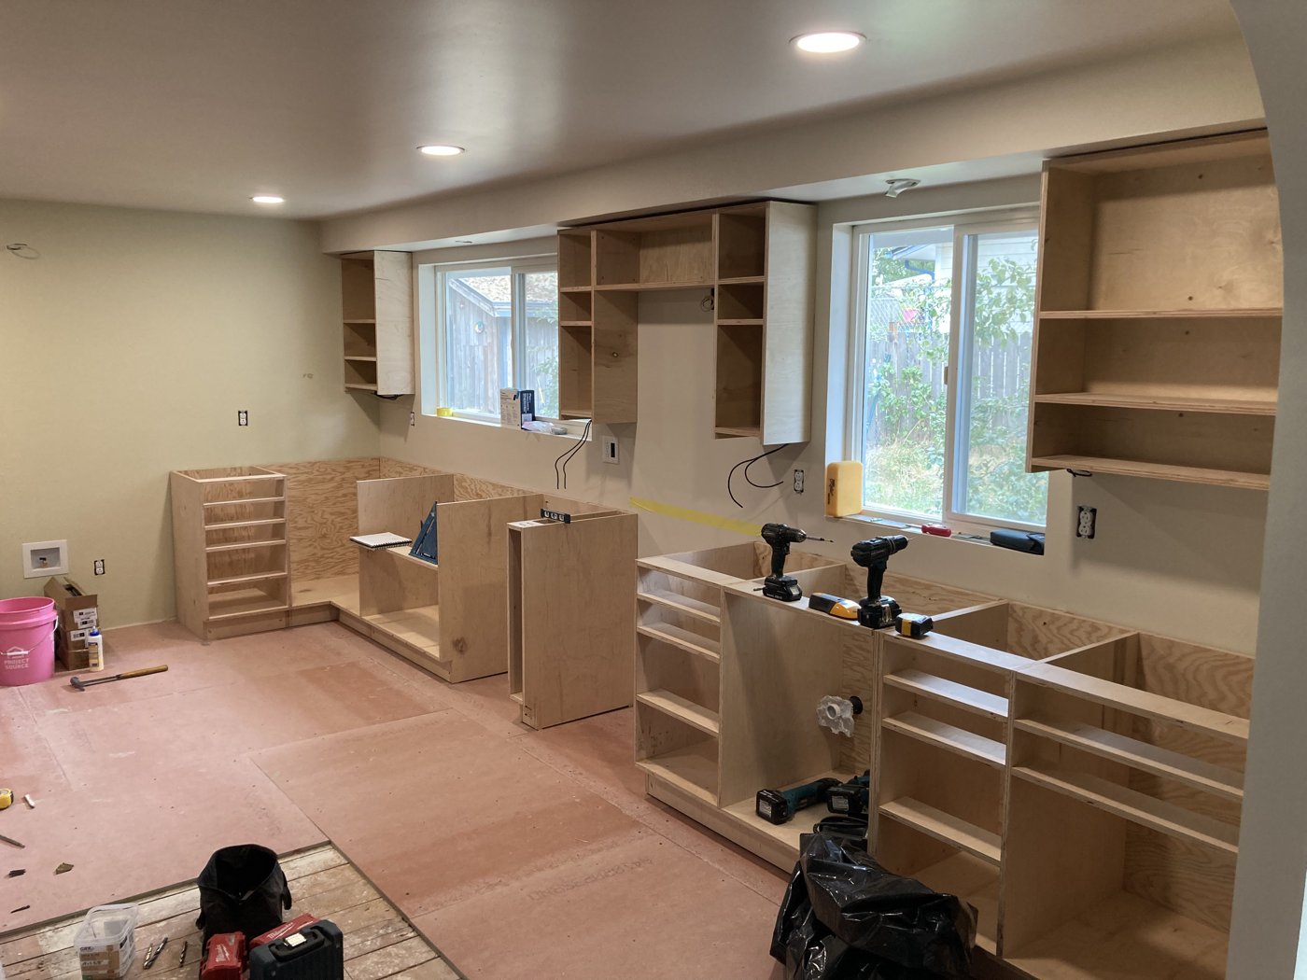
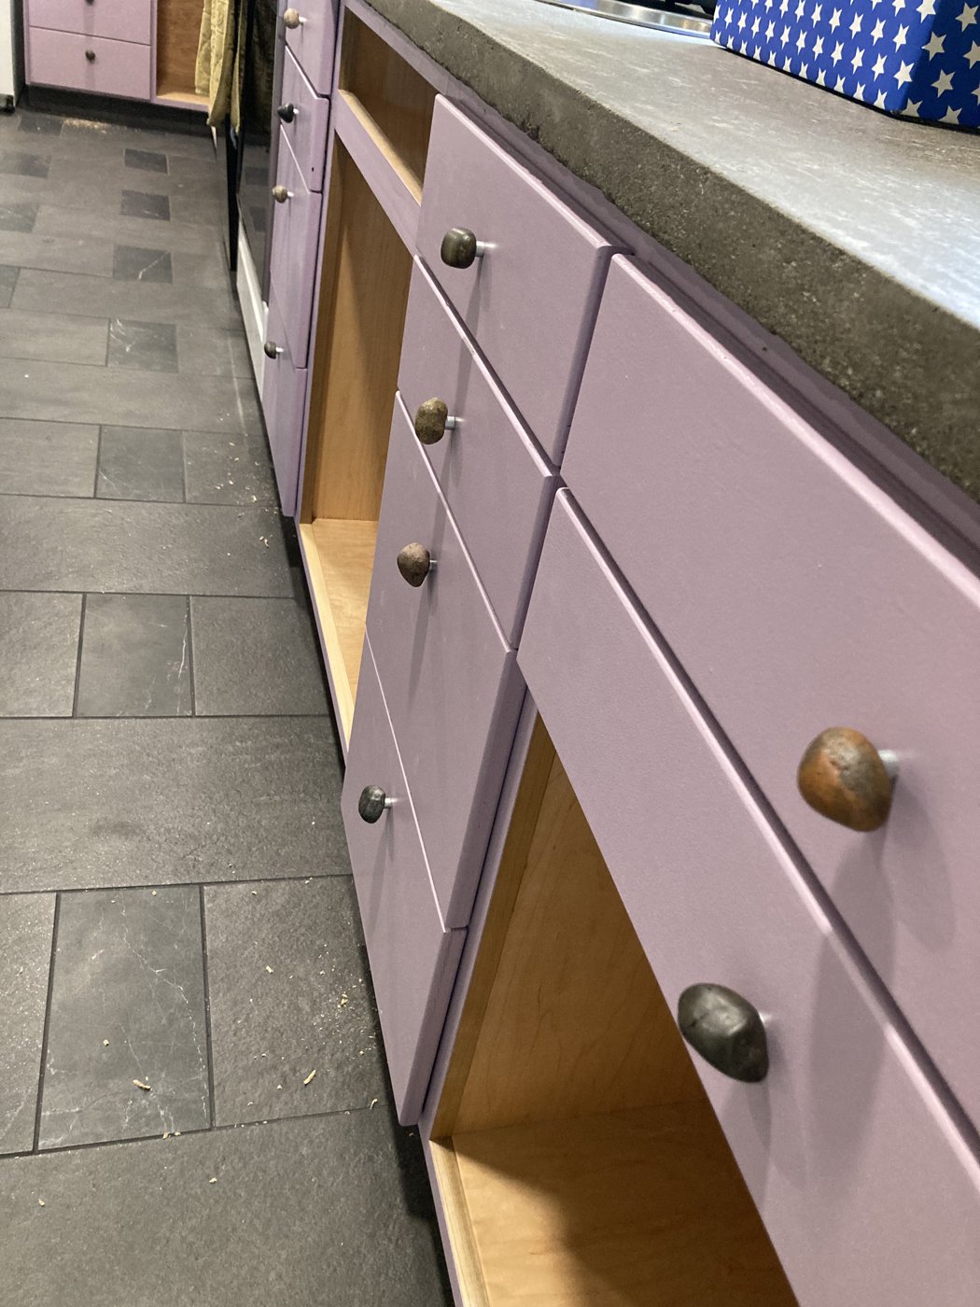
The cabinets were built in our shop: maple plywood boxes with poplar face frames, painted. A good share of the doors came from the old cabinets, so a little of the original kitchen is still in there. The pulls are stones from a beach here in Bellingham.
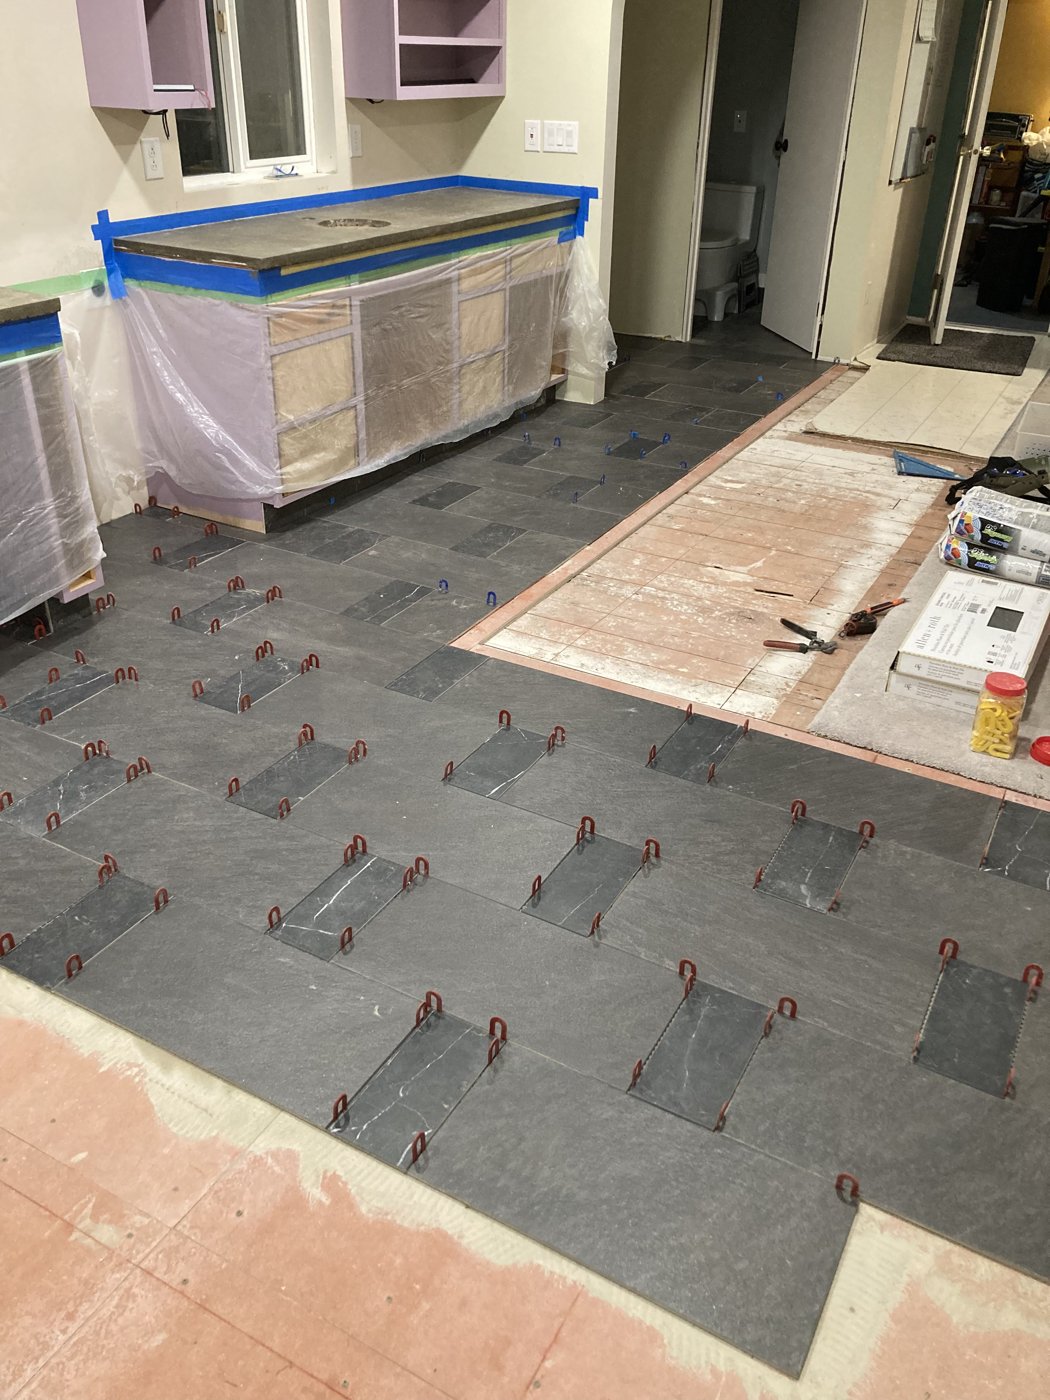
The floor is slate-look porcelain tile, dry-fit first so the layout was right before any thinset went down.
The concrete counters
The counters were the hard part. We cast them in place out of concrete, and it was a lot more finicky than expected. The mix was measured exactly to the bag's ratio, but every batch came out too dry, and extra water didn't change much. So the pour became a troubleshooting session, adjusting the mix on the fly from one side of the kitchen to the other.
A second touch-up pour filled the bubbles and inconsistencies, and once that cured, about two hours with an angle grinder and a diamond polishing bit took out the imperfections.
Along the way